

Land Development Strategy for Feasibility & Risk Assessment
Gary Silvanovich helps landowners and developers understand what a property can realistically become before major costs begin. His early feasibility work reviews zoning, constraints, massing, parking, access, servicing, and approvals — providing clarity before commitment.
Pre-Development Strategy
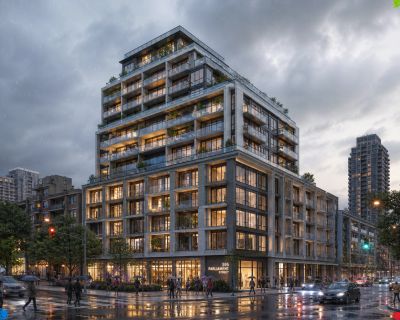
- Site Feasibility Studies and Analysis
- Land Acquisition – Preliminary Investigation
- Pre-consulting package
- Zoning and Rezoning Assistance.
- Plans of Subdivision
- Concept Massing and Development Options of Real Estate:
- Hi-Rise, Mid-Rise, Mixed-Use, Townhouses, Custom residential, Luxury Residential, Multistorey and Underground garages, Additions of Mid-Rise, and more
- Reducing upfront investments
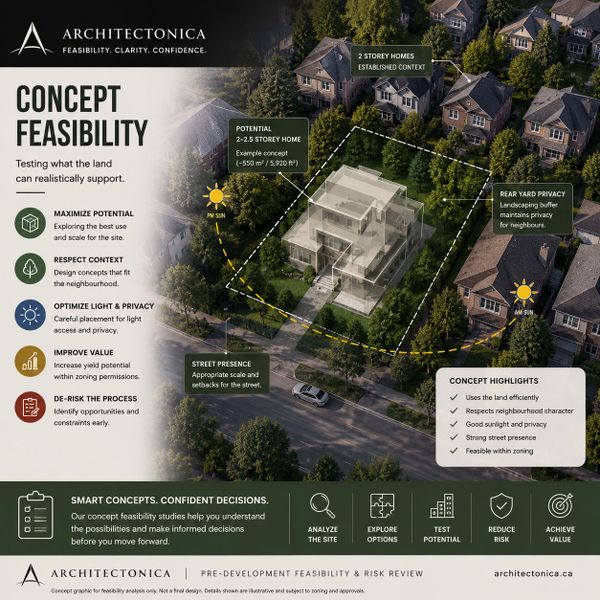
Pre-Development Feasibility & Concept Design for Landowners, Investors, and Developers.
Know what is legally and physically buildable before you commit major fees to architects, engineers, and approvals.
Zoning and policy review. Buildable envelope and concept massing. Estimated unit yield, parking fit, and approvals path.
Before design fees multiply, know what the land can really do
Architectonica helps clients assess development potential at the stage where the most important decisions are still affordable to make. We review zoning and policy, test physical buildability, prepare early concept studies, and identify the most likely approval path before full consultant teams are engaged.
What we do
Zoning and Policy Review

Our work is built for early-stage land decisions. Whether you are evaluating a new acquisition, repositioning an existing property, or testing a development idea, the goal is the same: reduce uncertainty before larger commitments begin.
Zoning and Policy Review
Zoning and Policy Review
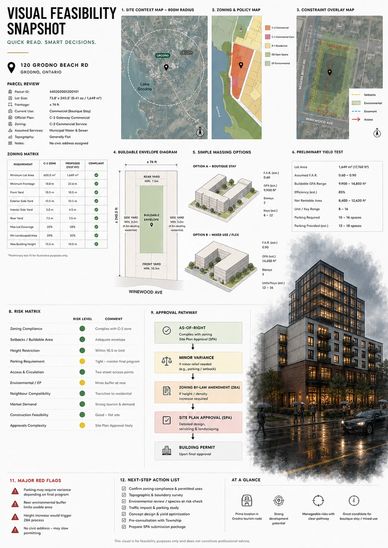
We review the planning framework governing the site, identify the main permissions and constraints, and clarify whether the opportunity appears as-of-right or likely to require variances, rezoning, or broader approvals.
Buildable Envelope & Massing
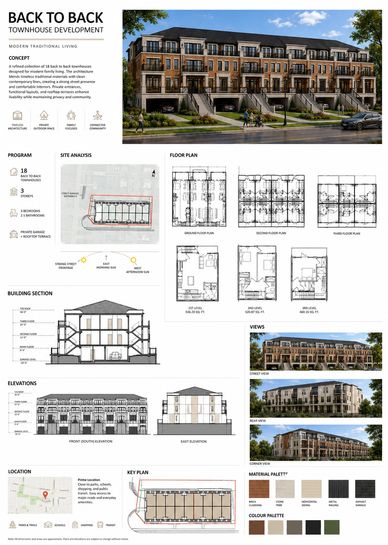
We test how the site can physically respond to setbacks, access, height, lot geometry, surrounding conditions, and basic development constraints to establish a realistic starting envelope.
Estimated Unit Yield & Parking Fit
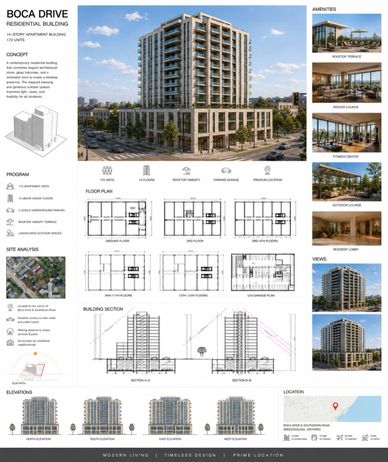
Where relevant, we prepare early test-fits to help estimate scale, density, unit range, and parking feasibility so the client can understand realistic development potential.
Approval Path & Risk Review
Approval Path & Risk Review

We outline the probable municipal paths ahead and identify the key issues that may influence timing, design directions, and development risks.
Process section
Site Intake
Regulatory and Physical Review
Regulatory and Physical Review
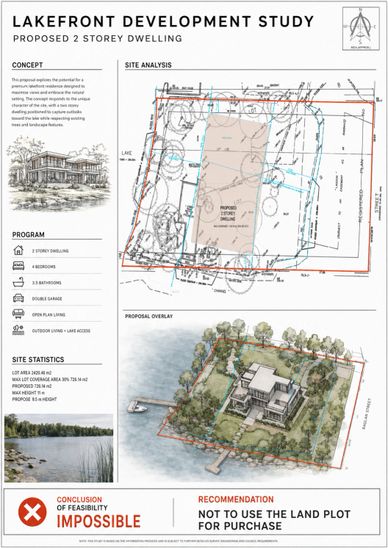
We begin with the basic question behind the property: acquisition, repositioning, concept testing, or early approvals direction.
Regulatory and Physical Review
Regulatory and Physical Review
Regulatory and Physical Review
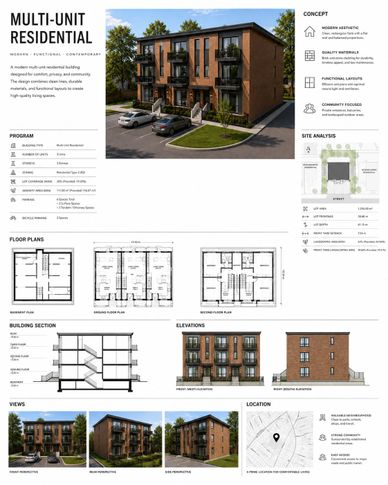
We review planning controls, site conditions, context, and physical limitations that will shape what is realistic.
Concept Test-Fit
Regulatory and Physical Review
Concept Test-Fit
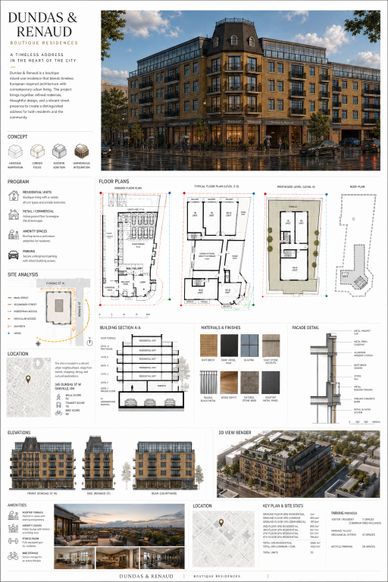
We translate the site into early diagrams, envelope studies, and concept massing to test likely development potential.
Decision Summary
Commercial Tenancy Feasibility Review
Concept Test-Fit
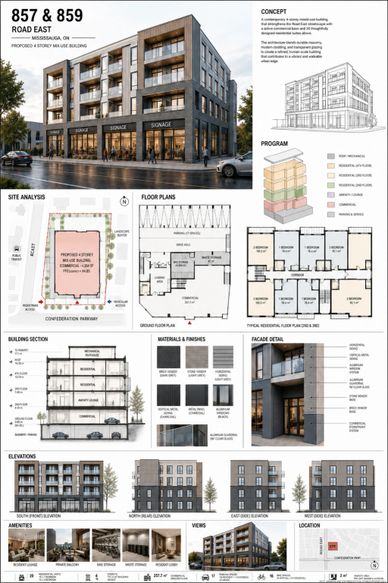
The result is a clearer understanding of what may be possible, what may be risky, and what the next move should be.
Commercial Tenancy Feasibility Review
Commercial Tenancy Feasibility Review
Commercial Tenancy Feasibility Review
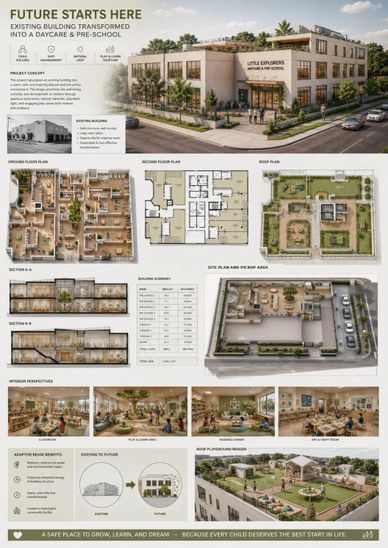
During the main project’s waiting period, the existing building was temporarily converted into a kindergarten and preschool, with the former parking lot adapted into a parent pickup and drop-off area.
Commercial Tenancy Feasibility Review
Commercial Tenancy Feasibility Review
Commercial Tenancy Feasibility Review
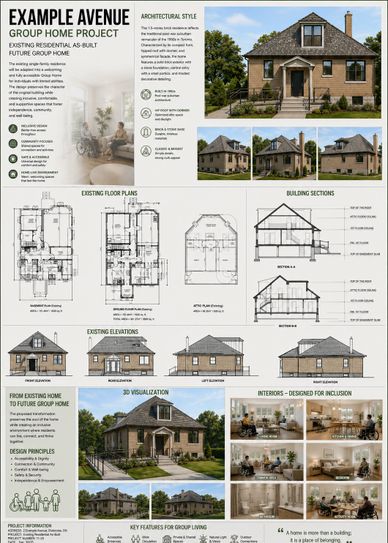
The property is being held for future redevelopment opportunities, while the existing house has been adapted for group-home use and submitted for inspection.
Packages
Rapid Site Feasibility Review - $880+
Pre-Application Consultation Readiness Package – $2,200+
Pre-Application Consultation Readiness Package – $2,200+
I
Before you spend more, understand whether the site is worth pursuing.
A focused early-stage review for buyers, landowners, investors, brokers, and clients considering a property or development idea.
The site is screened for major zoning, policy, access, parking, environmental, servicing, and development constraints that may affect what is realistically possible.
Best for early go / no-go decisions, acquisition review, listing strategy, or deciding whether a project deserves further investigation.
Typical review: zoning and planning snapshot, major site constraints, preliminary development potential, likely approval direction, mapping, one marked concept sketch, and a clear professional recommendation.
Deliverable: concise 2–6+ sheet PDF review with diagrams, maps, preliminary drawings, findings, key risks, and recommended next steps.
Pre-Application Consultation Readiness Package – $2,200+
Pre-Application Consultation Readiness Package – $2,200+
Pre-Application Consultation Readiness Package – $2,200+
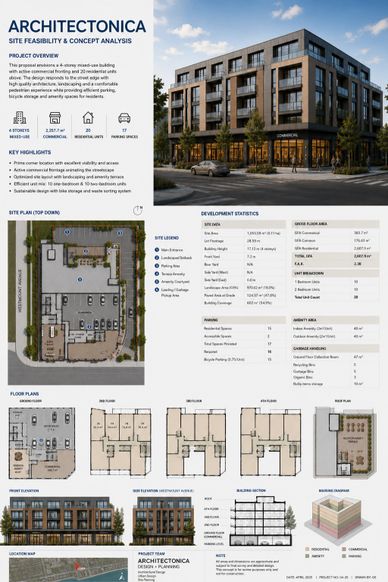
Prepare the site and concept for a focused first development discussion with the City.
For landowners, investors, and developers who need more than a zoning opinion and want to test a realistic development direction before moving into formal applications or larger consultant fees.
The package develops and organizes the site information, constraints, preliminary concept, buildable area, massing, yield, parking logic, approval questions, and key development risks needed to support a productive Pre-Application Consultation or early municipal discussion.
The objective is simple: approach the City with a tested concept and focused questions—not only an address and an idea.
Typical review: zoning and policy analysis, buildable envelope, concept massing or test-fit, preliminary unit or development yield, parking review, approval pathway, key municipal questions, and risk summary.
Deliverable: 6–12+ sheet PDF package with diagrams, preliminary drawings, maps, tables, findings, concept material, and professional conclusions.
City fees and third-party or regulated professional services, where required, are separate.
Pre-Development Strategy & Application Roadmap – $5,800+
Pre-Application Consultation Readiness Package – $2,200+
Commercial Tenancy Feasibility & Test-Fit Review – $1,650+
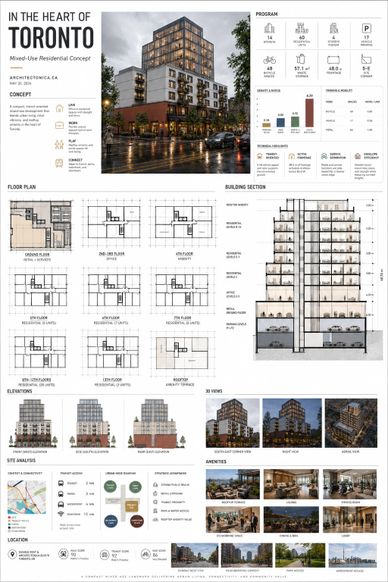
Turn a viable site into a defined development direction and a clear path toward the next approval stage.
For serious projects where early feasibility is no longer enough. This package is designed for sites that have been screened as viable and now require development options to be compared, a preferred direction to be selected, and the next municipal and professional steps to be clearly organized.
Especially valuable after a Pre-Application Consultation or other early municipal feedback, the package helps translate identified issues, risks, and requirements into a practical development strategy.
Rather than preparing the formal municipal application, Architectonica organizes the project before that stage: testing 2–3 development directions, comparing yield and site performance, identifying the preferred option, consolidating key risks and municipal issues, defining the likely approval pathway, and identifying the studies, information, and professional disciplines likely required next.
Typical review: detailed constraints and opportunities analysis, 2–3 development scenarios, comparative yield, massing, parking and access review, preferred development direction, municipal issue and risk matrix, likely OPA, ZBA, or Site Plan Control pathway where applicable, consultant and study roadmap, and structured next-step strategy.
Deliverable: 12–20+ sheet premium PDF strategy package with site feasibility drawings, concept studies, maps, tables, scenario comparisons, risk matrix, preferred development direction, consultant roadmap, and clear next-step recommendations.
Where formal application materials or regulated professional services are required, these are provided by the appropriate licensed consultants under separate agreements and fees. Architectonica may remain involved as the owner's pre-development advisor and coordinator to help maintain continuity between feasibility, municipal feedback, and the formal application team.
Commercial Tenancy Feasibility & Test-Fit Review – $1,650+
Commercial Tenancy Feasibility & Test-Fit Review – $1,650+
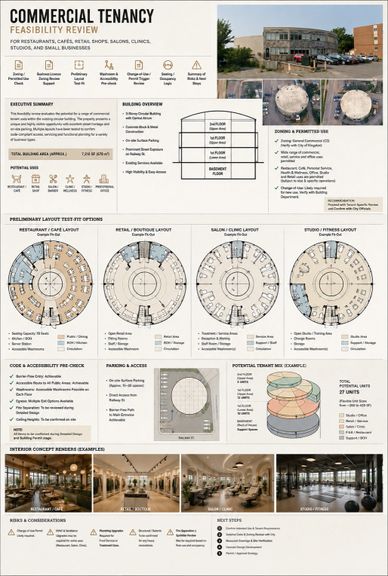
Before signing a lease or investing in renovations, test whether the proposed business can realistically work in the space.
For business owners, tenants, landlords, and investors considering a restaurant, retail space, office, clinic, salon, daycare, or other commercial use.
The review tests whether the intended use appears compatible with the location and whether the premises can reasonably support the proposed operation. A preliminary test-fit is developed to examine how the space may work, including customer and staff circulation, seating or work areas, service zones, washrooms, access, exits, and other key operational requirements.
The package also identifies major zoning, change-of-use, accessibility, fire and life-safety, building permit, and business-licensing red flags that may require further professional or municipal review.
Typical review: proposed-use screening, zoning and licensing direction, site and premises review, preliminary space test-fit, operational flow, seating or capacity logic where applicable, washroom and barrier-free considerations, exit and life-safety red flags, potential change-of-use or permit triggers, and recommended next steps.
Deliverable: 4–8+ sheet PDF feasibility package with site feasibility drawings, preliminary test-fit studies, maps, tables, findings, key risks, and a clear professional recommendation.
This is an early feasibility and test-fit review intended to identify major constraints before larger commitments are made. Formal code compliance, permit documents, and regulated professional services, where required, are provided separately by the appropriate qualified professionals.
Consultant Roadmap:
Consultant Roadmap:
Professional Boundaries: Strategic feasibility work is a "pre-development" tool. While this roadmap defines the vision, formal applications to the municipality require licensed professionals (such as a licensed architect, professional planner, or civil engineer) for stamped drawings and official opinion letters. This feasibility work defines the scope for these expensive experts , ensuring they are hired with a clear, cost-effective mission.
Consultant Roadmap: A strategic list of exactly which licensed experts (Planners, Architects, Engineers) are needed next, and more importantly, defining their scope so you do not hire them blindly. This package ensures that when you do engage a full team, you are directing them toward a proven strategy rather than paying them to find one.
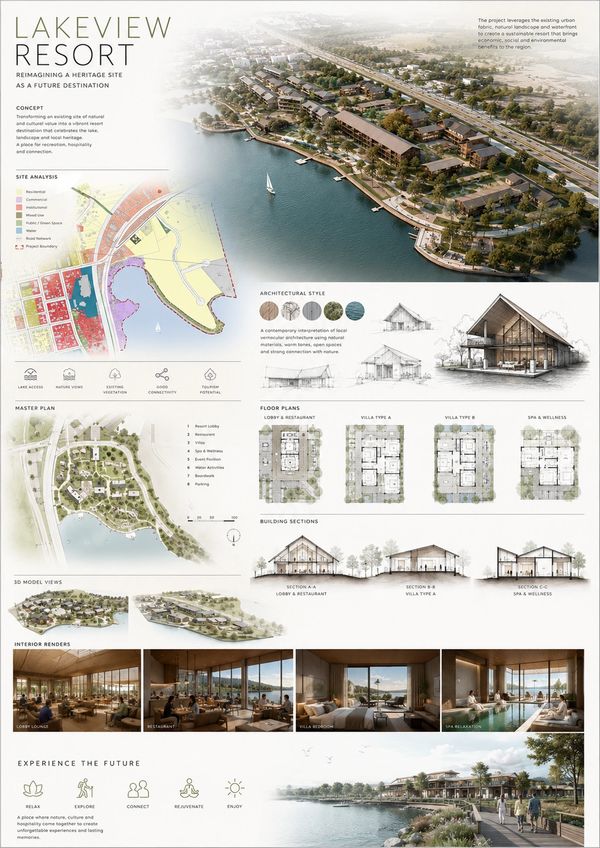
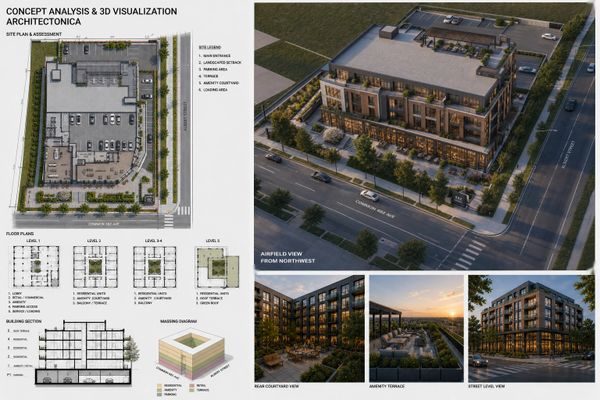
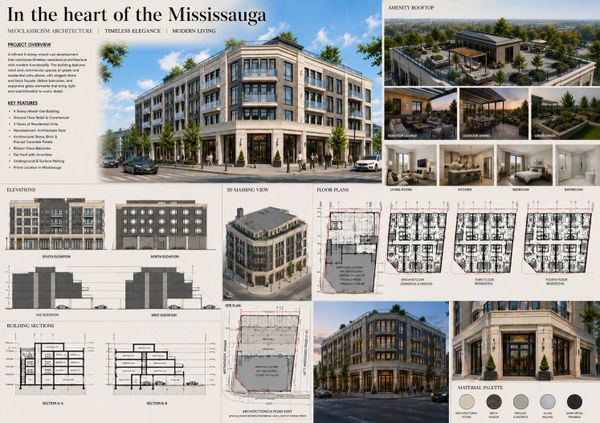
Project Panels
Consultant Roadmap:
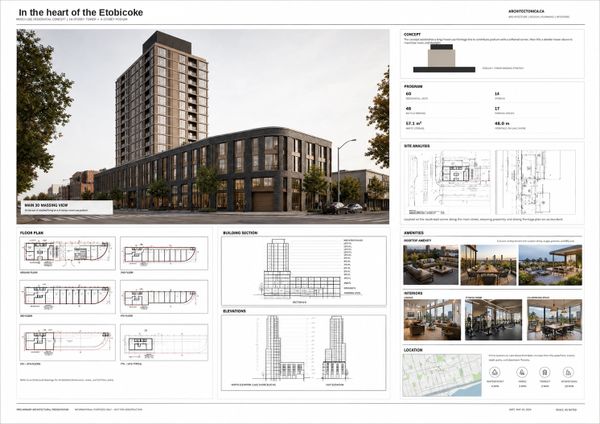
The project panels shown are curated presentation excerpts based on original project packages. They are not the complete documents submitted to clients, consultants, or municipal authorities. Selected information has been modified, omitted, or adapted to protect privacy and improve visual clarity for display.
We work with Landowners
For owners who want to understand the real potential of a property before moving too quickly into design or approvals. Estimated unit yield, parking fit, and approvals path.
We work with Investors and Land Buyers
For acquisition decisions where the real question is not only value, but buildability, risk, and development path. early concept studies, and identify the most likely approval path before full consultant teams are engaged.
We work with Developers
For early-stage project thinking, concept support, and pre-development strategy before the larger consultant team is fully activated. .
Clarity before commitment.

Architectonica is built around early judgment. The value is not only in preparing drawings, but in understanding what those drawings need to test before a project moves forward. Grounded in pre-development decision support, concept capability, and development analysis, the work is focused on helping clients make better land decisions before time, fees, and expectations move too far ahead of reality.
If you are evaluating a site, considering an acquisition, or trying to understand the most realistic development direction for a property, Architectonica helps clarify the path before larger commitments begin.